
If you are interested in financing to fund your Bay-Lynx purchase, we recommend that you connect with Easylease Corp., a Canadian-based leasing and finance company that offers premier equipment leasing and financial services. They are focused on making it easier than ever before for companies to overcome cash flow and resource constraints to acquire the assets they need to grow their business.
Leasing through Easylease Corp. can offer several benefits:
Click here for your Canadian instant lease quote >>
For US customers, Click here for your instant lease application >>
Choosing Prefab Steel Buildings is a practical decision, but it should never be reduced to price alone. Your project may require a warehouse, workshop, office, agricultural facility, or mixed-use structure. Each purpose creates different demands for span, insulation, ventilation, fire resistance, loading, and future expansion.
Jean Prouvé, a respected pioneer of prefabricated metal architecture, said, “Never design anything that cannot be made.” His principle remains useful today. A reliable supplier should convert your drawings into realistic fabrication details. Check the steel grade, connection methods, coating system, roof profile, and engineering documentation. Ask how the building performs in your local climate. Heavy snow, coastal salt, strong winds, and intense heat can change the specification significantly.
Details matter.
A project manager should also review the complete delivery process. Confirm foundation requirements before production begins. Compare transport limits, crane access, installation time, and site storage conditions. Request examples of completed buildings with similar dimensions and usage. Independent structural review can provide valuable assurance, especially for larger or unusual projects.
Still, no system is perfect. Prefabrication can reduce waste and shorten construction time, yet inaccurate site measurements may create expensive delays. A low quotation may exclude insulation, drainage, finishes, or installation. That is where careful questioning becomes essential.
This guide, “How to Choose Prefab Steel Buildings for Your Project,” examines the decisions behind a dependable purchase. It focuses on performance, transparency, lifecycle value, and practical experience. The strongest choice is not always the cheapest building. It is the one that fits your site, purpose, budget, and future plans without hiding important compromises.
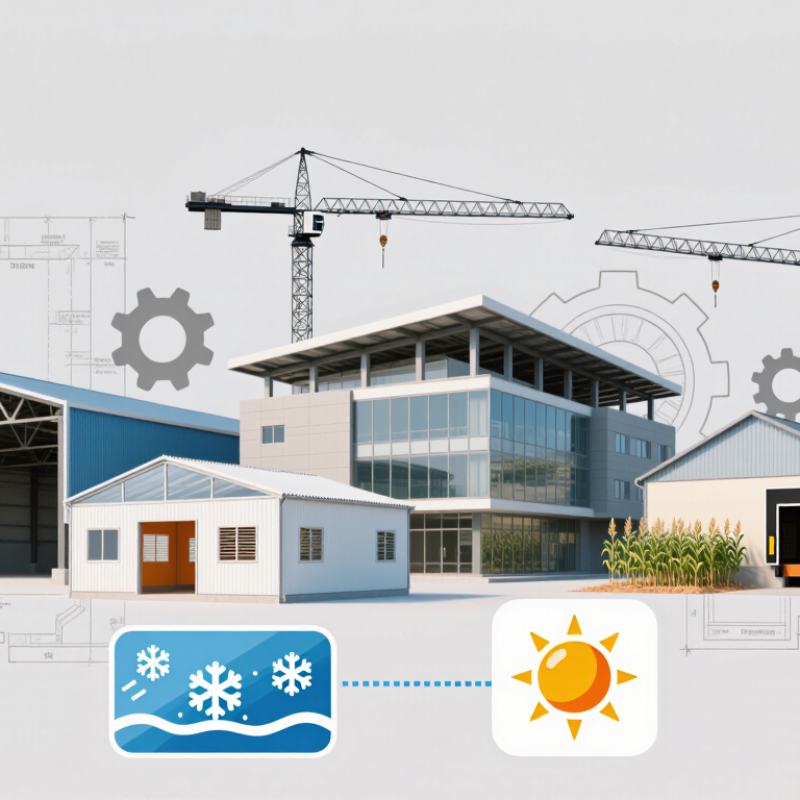
Before selecting a prefab steel building, document its actual purpose. A storage shed, workshop, and cold warehouse need different clear heights, insulation, ventilation, and floor loads. Record equipment weight, door dimensions, future expansion, occupancy, and delivery access. ASCE 7-22 requires design teams to evaluate wind, snow, seismic, rain, and other environmental loads. Local exposure matters more than a generic catalog.
Check the soil first. A geotechnical report should identify bearing capacity, settlement risk, groundwater, and frost depth. Weak fill can increase foundation costs, even when the steel package looks inexpensive. FEMA guidance recommends elevating and anchoring buildings in flood-prone areas according to local flood elevations. Do not guess from a neighboring property. Its foundation may hide different soil conditions.
Site orientation also affects operating cost. The 2024 Global Status Report for Buildings and Construction states that buildings consume about 32% of global energy and produce roughly 34% of global carbon emissions. Place doors away from prevailing storms, protect openings, and plan daylight without creating excessive heat gain. Leave service clearance around the frame and drainage paths around the slab. A small field mistake can become an expensive correction. I would still recheck every assumption after the survey.
| Assessment Area | Information to Define | Typical Planning Data | Effect on Building Selection | Recommended Verification |
|---|---|---|---|---|
| Building Use | Storage, workshop, warehouse, agricultural use, office, retail, or mixed occupancy | Occupancy classification and expected operating schedule should be established before design | Determines fire protection, insulation, ventilation, egress, interior finishes, and service requirements | Confirm the applicable building and fire codes with the local authority |
| Building Size and Layout | Overall length, width, eave height, bay spacing, clear height, doors, windows, and partitions | Preliminary layouts commonly identify column grids, access aisles, storage zones, and equipment clearances | Affects structural spans, frame spacing, material quantities, foundation dimensions, and future expansion options | Prepare a scaled plan showing current and anticipated space requirements |
| Clear-Span Requirement | Required unobstructed interior width and location of any interior columns | Clear spans are selected according to use, equipment movement, storage arrangement, and structural loading | Larger clear spans generally require deeper or heavier primary frames and may increase cost | Mark forklift routes, vehicle turning areas, cranes, racks, and process equipment on the plan |
| Site Dimensions and Setbacks | Property boundaries, easements, setbacks, access roads, utilities, and neighboring structures | Required setbacks vary by zoning district, occupancy, fire separation, and local regulations | May restrict building orientation, footprint, roof overhangs, delivery access, and expansion areas | Use a current boundary and topographic survey before finalizing the footprint |
| Ground Conditions | Soil type, allowable bearing pressure, groundwater, fill, slope, and settlement risk | Preliminary allowable soil bearing values may range from approximately 1,500 to 3,000 psf, but site-specific values are required | Influences footing size, slab design, reinforcement, drainage, excavation, and possible ground improvement | Obtain a geotechnical investigation and foundation recommendations from a qualified professional |
| Wind Exposure | Basic wind speed, exposure category, terrain, building enclosure, and roof geometry | Design wind speed is jurisdiction-specific; U.S. projects commonly use mapped speeds from ASCE 7 | Affects frame strength, bracing, roof and wall panels, fasteners, openings, and anchor bolts | Check the adopted structural code and the official wind-speed map for the project location |
| Snow and Ice Loads | Ground snow load, roof snow load, drifting, unbalanced snow, and ice accumulation | Snow loads vary substantially by location, elevation, roof slope, exposure, and surrounding building geometry | Determines rafter sizing, purlin spacing, roof slope, bracing, and local reinforcement requirements | Use the governing code load criteria and obtain project-specific calculations |
| Seismic Conditions | Seismic design category, mapped acceleration parameters, soil class, and irregularities | Seismic requirements depend on location, site soil, occupancy, and the adopted building code | May affect braced-frame layout, connections, diaphragm design, foundations, and nonstructural components | Have the structural engineer determine the governing seismic parameters |
| Flood and Drainage Risk | Flood-zone designation, finished-floor elevation, stormwater flow, and drainage outlets | Flood requirements are based on official flood maps, local regulations, and site-specific elevation data | Can change finished-floor height, foundation type, site grading, flood-resistant materials, and utility placement | Review flood maps and complete a civil drainage assessment where required |
| Climate and Building Envelope | Temperature range, humidity, rainfall, corrosion exposure, energy targets, and indoor conditions | Insulation and air-sealing requirements are governed by the adopted energy code and climate zone | Affects roof and wall assemblies, vapor control, condensation prevention, coatings, ventilation, and HVAC loads | Identify the local climate zone and specify the required thermal performance before ordering panels |
| Equipment and Operational Loads | Racks, cranes, suspended equipment, solar panels, mezzanines, vehicles, and stored materials | Loads must be defined by equipment weight, support points, movement, impact, and operating frequency | May require upgraded frames, crane runway beams, heavier slabs, additional bracing, or dedicated foundations | Provide equipment drawings, weights, reactions, and service clearances to the design team |
| Access and Construction Logistics | Delivery route, crane setup area, laydown space, road limits, overhead lines, and construction sequence | Prefab components must be transported, unloaded, and erected within the physical constraints of the site | Can influence component length, splice locations, erection method, temporary bracing, and project schedule | Conduct a site-access review and confirm delivery and lifting requirements before fabrication |
| Permits and Compliance | Building permit, zoning approval, fire review, accessibility, environmental rules, and utility approvals | Requirements differ by jurisdiction and may include sealed drawings, energy documentation, and inspection stages | Determines engineering responsibilities, documentation, material specifications, approval timing, and inspection procedures | Confirm the currently adopted codes and permit checklist with the local permitting authority |
Planning values shown above are general guidance only. Final structural loads, foundation design, energy performance, and code compliance must be established for the specific project site by qualified design professionals.
