
Financing

If you are interested in financing to fund your Bay-Lynx purchase, we recommend that you connect with Easylease Corp., a Canadian-based leasing and finance company that offers premier equipment leasing and financial services. They are focused on making it easier than ever before for companies to overcome cash flow and resource constraints to acquire the assets they need to grow their business.

Leasing through Easylease Corp. can offer several benefits:

  • Conserve Cash Leasing
  • 100% Financing
  • No Pre-Payment of Taxes
  • Preserve Lines of Credit
  • Potential Income Tax Benefits
  • Pay as You Profit
  • Match Revenue with Expenditures
  • Simple, Convenient Process
  • Tailored Payments

Click here for your Canadian instant lease quote >>

For US customers, Click here for your instant lease application >>

2026 Top Prefab Metal Building Types and Prices

In 2026, Prefab Metal Buildings remain a practical choice for workshops, warehouses, garages, offices, and agricultural storage. Their appeal is clear: factory-made components can reduce construction time, material waste, and weather-related delays. However, the final price rarely matches a simple online estimate. Site preparation, insulation, doors, foundations, transport, and local labor can change the budget significantly.

Prefab architect Michelle Kaufmann has said, “Prefab is not a style; it’s a process.” This idea matters when comparing metal building types. A basic storage shed may need only a framed shell and one roll-up door. A climate-controlled workshop requires insulation, ventilation, electrical work, and stronger interior finishes. The difference can be substantial.

This guide examines popular 2026 building types and realistic price factors. It considers building size, roof design, steel gauge, foundation requirements, and intended use. It also separates package prices from completed construction costs. That distinction is often missed. It should not be.

Readers will find practical comparisons for garages, barns, warehouses, commercial buildings, and modular offices. Each section highlights likely applications, advantages, limitations, and cost ranges. Prices remain estimates, not promises. Regional wages, soil conditions, freight distance, and permit requirements can shift the total. Even a small rural project may need engineering review or drainage improvements.

The numbers presented here aim to support better early planning. They cannot replace a local contractor’s written quotation. Careful buyers should request itemized bids, verify specifications, and leave room for unexpected site work. A low starting price may look attractive, but incomplete scope can become the most expensive detail.
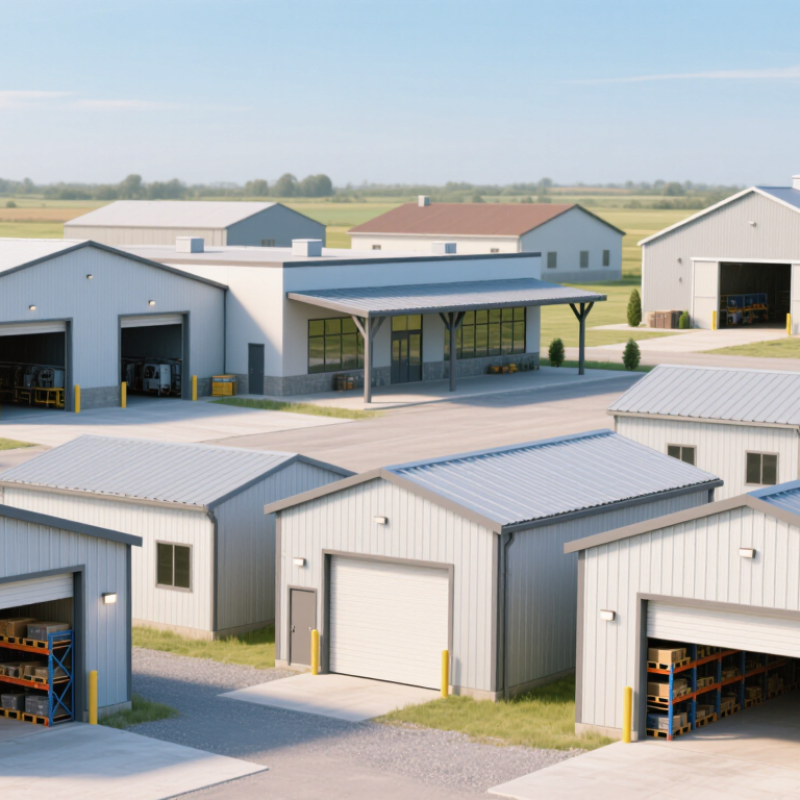
2026 Top Prefab Metal Building Types and Prices

What Is a Prefab Metal Building?

A prefab metal building is a structure manufactured from pre-engineered steel parts. These parts are cut, drilled, and prepared in a controlled factory environment. Workers then assemble them on a prepared site. The package often includes frames, roof panels, wall panels, doors, and fasteners. It may serve as a garage, workshop, warehouse, farm storage building, or small office. Unlike traditional construction, fabrication happens before delivery, which can reduce waste and installation time.

In 2026, basic prefab metal buildings commonly cost about $15 to $40 per square foot. The final price depends on size, insulation, foundation work, doors, windows, electrical systems, and local labor. A simple storage shell may cost far less than a climate-controlled workshop. Site preparation can also surprise buyers. A flat lot is helpful, but drainage, permits, concrete, and delivery access still require careful planning. I have learned that the lowest quote is rarely the complete quote.

Tips: Request an itemized estimate. Confirm whether the price includes the foundation and installation. Ask about insulation thickness and roof load capacity. Measure vehicle access before ordering. Small errors matter. Leave room for future wiring or interior partitions. Review the drawings personally, even when a professional prepares them. A rushed decision can create expensive changes later.

Main Types of Prefab Metal Buildings in 2026

Prefab metal buildings in 2026 serve many practical needs, from storage to livestock care. The main types include steel garages, workshops, warehouses, agricultural barns, aircraft hangars, and commercial offices. Each structure uses pre-engineered components, but its design changes with insulation, doors, ventilation, and local weather demands.

A basic metal garage may cost $20 to $45 per square foot. Insulated workshops often range from $35 to $70 per square foot. Warehouses and hangars can exceed $80 per square foot when they need taller frames, reinforced floors, or large sliding doors. These are planning ranges, not fixed quotes. In my experience, foundation work, transport, drainage, and electrical installation can change the final price sharply. Early estimates remain imperfect without soil reports and detailed drawings.

Tips: Compare complete project quotes, not only the steel package. Check roof loads, corrosion protection, insulation ratings, door dimensions, and future expansion space. A small service door beside a large vehicle entrance can improve daily efficiency. Ask for itemized costs and regional labor assumptions. I would also leave a modest contingency budget, because site conditions often reveal surprises.

Key Features and Materials of Each Building Type

Prefab metal buildings in 2026 offer practical space with predictable construction schedules. Typical costs range from $25 to $85 per square foot, excluding land and utilities. Local labor, foundation work, insulation, and permits can change the final figure considerably.

Garages and workshops usually use galvanized steel frames, ribbed wall panels, and concrete slab foundations. Their estimated price is $25 to $45 per square foot. Clear-span interiors allow vehicle lifts, storage racks, or repair benches. Agricultural buildings often cost $20 to $40 per square foot. Open-sided designs improve airflow, while reinforced roof panels handle equipment and seasonal loads. Moisture control still needs careful planning.

Warehouses commonly range from $30 to $60 per square foot. Taller frames, loading doors, skylights, and thicker insulation support logistics work. Commercial offices may reach $50 to $85 per square foot because they need finished interiors, fire-rated assemblies, windows, and efficient HVAC systems. Steel sandwich panels provide stronger thermal performance than single-layer sheets. Mineral wool can improve fire resistance and sound control. It may also increase labor costs. Recreational buildings use similar frames but often include upgraded doors, interior partitions, and polished concrete floors. Budget figures remain estimates, not promises. A missed drainage detail or undersized foundation can create expensive revisions, even when the steel package looks affordable.

2026 Top Prefab Metal Building Types and Prices - Key Features and Materials of Each Building Type
Building Type Typical Size Range Estimated 2026 Price Range Primary Structural Materials Typical Exterior Materials Key Features Common Applications Typical Construction Time
Agricultural Metal Building 2,400–20,000 sq. ft. $20–$45 per sq. ft.
Excludes land and site work
Galvanized steel frame Cold-formed purlins Steel bracing Painted or galvanized steel panels; optional masonry wainscot Large clear-span areas, high roof ventilation, sliding or roll-up doors, equipment access, and optional insulation Barns, hay storage, livestock shelters, machinery storage, and farm workshops 6–14 weeks after permits and site preparation
Commercial Warehouse 5,000–100,000+ sq. ft. $35–$75 per sq. ft.
Shell construction estimate
Structural steel frames Steel joists Metal roof deck Insulated metal panels, ribbed steel siding, or architectural metal panels High clear height, loading bays, dock doors, durable floor systems, fire-safety options, and warehouse ventilation Distribution, logistics, inventory storage, light assembly, and wholesale operations 3–8 months, depending on size and site complexity
Retail Metal Building 1,500–30,000 sq. ft. $55–$120 per sq. ft.
Shell and basic fit-out range
Steel columns Steel rafters Metal roof framing Insulated metal panels, glass storefronts, brick veneer, fiber-cement panels, or stucco-style cladding Flexible open floor plan, storefront glazing, accessible entrances, signage zones, and energy-efficient insulation Shops, showrooms, convenience stores, service centers, and small shopping facilities 3–7 months, excluding tenant-specific interior work
Office Metal Building 1,000–25,000 sq. ft. $65–$140 per sq. ft.
Basic finished-building estimate
Steel framing Metal floor joists Cold-formed wall framing Insulated panels, curtain-wall glazing, brick veneer, fiber cement, or composite panels Insulated envelope, daylighting, HVAC integration, acoustic partitions, data cabling pathways, and adaptable layouts Administrative offices, professional services, medical offices, and mixed-use workspaces 3–8 months, depending on interior specifications
Metal Workshop or Garage 600–10,000 sq. ft. $25–$65 per sq. ft.
Building package and basic erection
Pre-engineered steel frame Steel purlins Reinforced slab Ribbed steel siding and roofing; optional insulated panels or interior liner panels Wide vehicle bays, tall wall heights, overhead doors, durable slab floors, ventilation, and electrical upgrade options Vehicle storage, repair shops, fabrication, hobby spaces, and contractor facilities 4–10 weeks after foundation completion
Aircraft Hangar 2,400–50,000+ sq. ft. $35–$90 per sq. ft.
Shell estimate; doors priced separately
Long-span steel frames Heavy-duty bracing Reinforced concrete foundation Galvanized or painted steel panels; insulated panels for climate-controlled hangars Large unobstructed interior, extra-tall walls, bi-fold or sliding hangar doors, ventilation, and aircraft-rated floor loading Private aircraft storage, maintenance, aviation training, and emergency-service facilities 3–9 months, subject to door size and aviation requirements
Sports and Recreation Building 5,000–80,000+ sq. ft. $60–$160 per sq. ft.
Basic building estimate
Long-span steel trusses Steel columns Metal roof system Insulated metal panels, translucent wall panels, architectural cladding, and glazing Column-free activity areas, high ceilings, acoustic treatment, controlled ventilation, spectator zones, and impact-resistant finishes Gyms, indoor courts, fitness centers, arenas, skating facilities, and community recreation centers 5–12 months, depending on systems and interior fit-out
Self-Storage Facility 10,000–100,000+ sq. ft. $35–$85 per sq. ft.
Building construction estimate
Steel framing Metal roof deck Concrete slab Painted steel panels, masonry veneer, or insulated metal panels Efficient unit layouts, corridor access, roll-up doors, security systems, perimeter lighting, and optional climate control Storage units, business records, vehicle storage, and household goods storage 4–10 months, depending on unit count and site work
Prefab Metal Home 800–3,500 sq. ft. $90–$200 per sq. ft.
Finished-building estimate
Steel frame Cold-formed steel walls Reinforced concrete slab Insulated metal panels, fiber-cement siding, wood cladding, stucco, brick veneer, or mixed façades Energy-efficient envelope, customizable floor plan, residential windows and doors, plumbing integration, and interior finish options Primary residences, accessory dwelling units, vacation homes, and rural housing 6–12 months, excluding land acquisition and utility extensions
Fire and Emergency Station 4,000–25,000 sq. ft. $100–$220 per sq. ft.
Finished-building estimate
Structural steel Reinforced concrete Fire-rated assemblies Insulated metal panels, masonry veneer, brick, concrete block, and impact-resistant cladding Apparatus bays, high-load floors, rapid-access doors, decontamination areas, offices, dormitories, and resilient building systems Fire stations, ambulance bases, rescue facilities, and emergency operations centers 6–14 months, depending on code and equipment requirements
Price ranges are broad 2026 planning estimates in U.S. dollars. Actual costs vary by location, building size, engineering, permits, foundation design, insulation, utilities, interior finishes, doors, mechanical systems, labor, and site conditions. Land, taxes, furniture, and major off-site infrastructure are generally excluded.

2026 Prefab Metal Building Price Ranges

Prefab metal building prices in 2026 depend on size, insulation, location, and interior finish. A basic shell commonly ranges from $15 to $25 per square foot. An installed shell often reaches $25 to $45 per square foot. Prices move. These figures usually exclude foundations, permits, utilities, insulation upgrades, and interior work. That distinction matters.

Using 2025 RSMeans Construction Cost Data regional benchmarks, a 5,000-square-foot warehouse may require $125,000 to $225,000 for the installed shell. Regional labor indexes can shift this estimate by 10% to 30%. Transportation and crane access create additional differences. A rural site may save labor costs, but longer delivery routes can reduce that advantage.

A finished office, workshop, or retail building may cost $50 to $120 per square foot in 2026. A 1,200-square-foot workshop could therefore reach $60,000 to $144,000. RLB’s 2025 North America Construction Cost Report also indicates that labor and material volatility remains important for early budgeting. I would reserve 10% to 15% for site surprises. A clean spreadsheet can still lie. Soil conditions, drainage, fire protection, and energy codes often change the final price. Request itemized quotes for steel, erection, doors, insulation, foundation work, and mechanical systems before comparing proposals.

2026 Top Prefab Metal Building Types and Prices

Estimated 2026 U.S. price ranges for common prefabricated metal building types. Figures are in USD and generally represent the building package plus typical construction labor, but exclude land, permits, engineering, site preparation, foundation upgrades, utilities, insulation upgrades, and interior finishes.

Factors That Affect Prefab Metal Building Costs

Prefab metal building costs in 2026 depend on more than the steel frame. A basic agricultural shed may cost less than an insulated workshop or commercial warehouse. Typical shell pricing can range from about $20 to $50 per square foot, while finished buildings may exceed $100. These figures are planning guides, not promises. Local labor and supplier capacity can change them quickly.

Building size affects the price per square foot. Larger footprints often use materials more efficiently, but complex layouts increase fabrication time. Clear-span interiors need heavier frames. High doors, cranes, mezzanines, and roof insulation add weight and installation work. Wall panels, windows, fire protection, electrical systems, and plumbing can cost more than the frame. Site conditions matter. Rocky soil, poor drainage, long utility runs, or difficult truck access may require expensive preparation. A level, compacted site can reduce delays.

Location also controls permits, engineering fees, taxes, and labor rates. Snow, wind, and seismic requirements may require stronger connections or deeper foundations. Foundation choice is easy to underestimate. A storage slab differs greatly from a reinforced foundation for equipment or occupancy. Request an itemized quote separating the kit, freight, erection, foundation, insulation, and interior work. Check exclusions carefully. A low quote may omit doors, gutters, permits, or site grading. That estimate can still be wrong. Recheck quantities after final drawings, because small changes often become costly revisions.